
Villa Design
The bigger the scale, the more detail matters
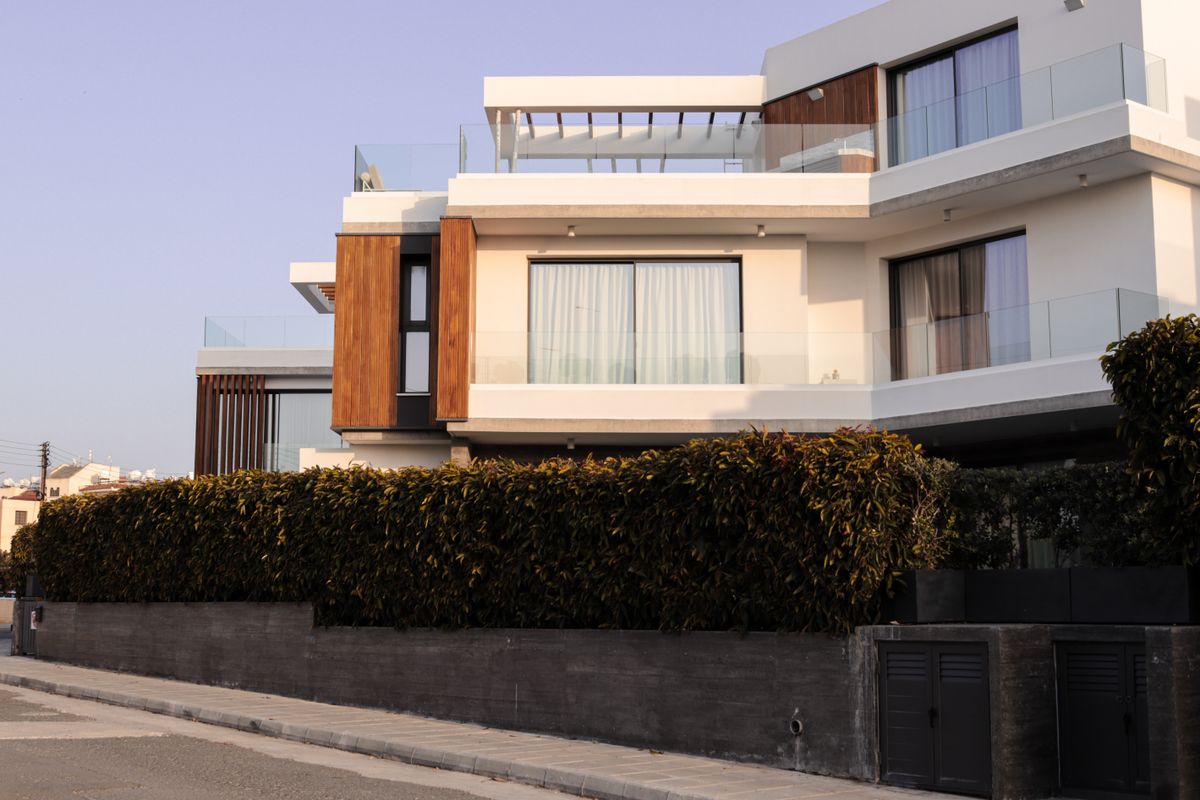
A multi-level living layout, a connection to the garden, and a lighting scenario that changes throughout the day — in a villa, every floor earns its own function and character.
What We Do
We design the flow between floors first
The most common mistake in villas is designing each floor as if it were a separate apartment. Once the stairwell, floor heights and the relationship to the view are considered as a whole, the space feels far more fluid.
- Analysis of circulation and visual continuity between floor plans
- Material and colour harmony between the garden, terrace, pool and interior
- A lighting scenario that varies floor to floor while staying coherent
- Coordination of heating/cooling and smart-home infrastructure with the design
Frequently Asked
Common questions about villa design
Yes. If you already have a landscape architect we work with them; if not, we plan the indoor-outdoor transition together with landscape teams we trust. The terrace, winter garden and pool surround are designed in the same language as the interior.
Yes — in fact that's the most efficient way to work. If the electrical and mechanical infrastructure is planned around the design during shell construction, there's no need to break open finished walls later.
Floor area, material class and scope (design only or turnkey) determine the budget directly, so we don't quote a fixed range. In the initial consultation we give you a realistic budget range based on your specific needs.
Let's take the first step for your space
The initial consultation is free. We visit the site, define your needs and give you a realistic budget range — with no obligation whatsoever.