
Cafe & Restaurant Design
Atmosphere and profitability aren't at odds
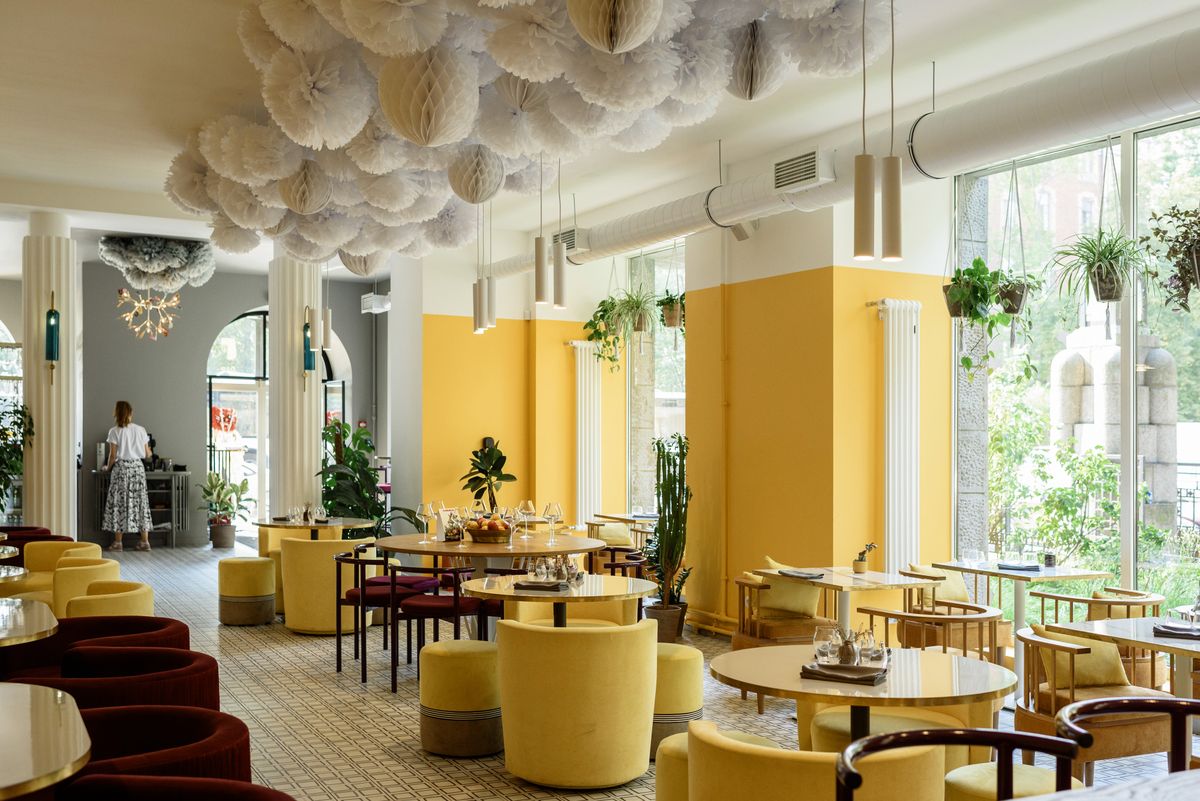
Seating capacity, kitchen-to-service flow, and an atmosphere that shifts through the day — a design that accounts for all three improves both how your business looks and how it performs.
What We Do
We solve the service flow first, then decorate
A room that looks beautiful but that servers can't move through hurts the business every single day. Table spacing, the kitchen-to-floor distance and till placement are the first problems we solve; the atmosphere is built on top of that skeleton.
- Seating capacity and table layout planned around an efficiency calculation
- Kitchen-to-service flow engineered to shorten plate turnaround time
- A lighting scenario that shifts between daytime and evening use
- Durable, easy-to-clean materials that meet food-safety regulations
Frequently Asked
Common questions about cafe & restaurant design
Yes — during the site visit we take stock of the existing equipment and work out what stays and what gets repositioned. We never recommend unnecessary equipment investment.
We design the kitchen layout to meet the relevant hygiene and ventilation standards and prepare the technical drawings required for the official permit process. The permit application itself remains the operator's responsibility.
For smaller-scale renovations, yes — we can close off sections at a time without fully stopping the business. For extensive changes we recommend a short closure, and we plan a timeline together to keep it to a minimum.
Let's take the first step for your space
The initial consultation is free. We visit the site, define your needs and give you a realistic budget range — with no obligation whatsoever.