
- 15+ years of experience
- 240+ completed projects
- 68,000 m² delivered
- 97% client satisfaction
Our Services
Every space has its own problem
An apartment's problem is storage, an office's problem is acoustics, a restaurant's problem is service flow. We split our services along these lines — each one moves forward with the method its own scale requires.
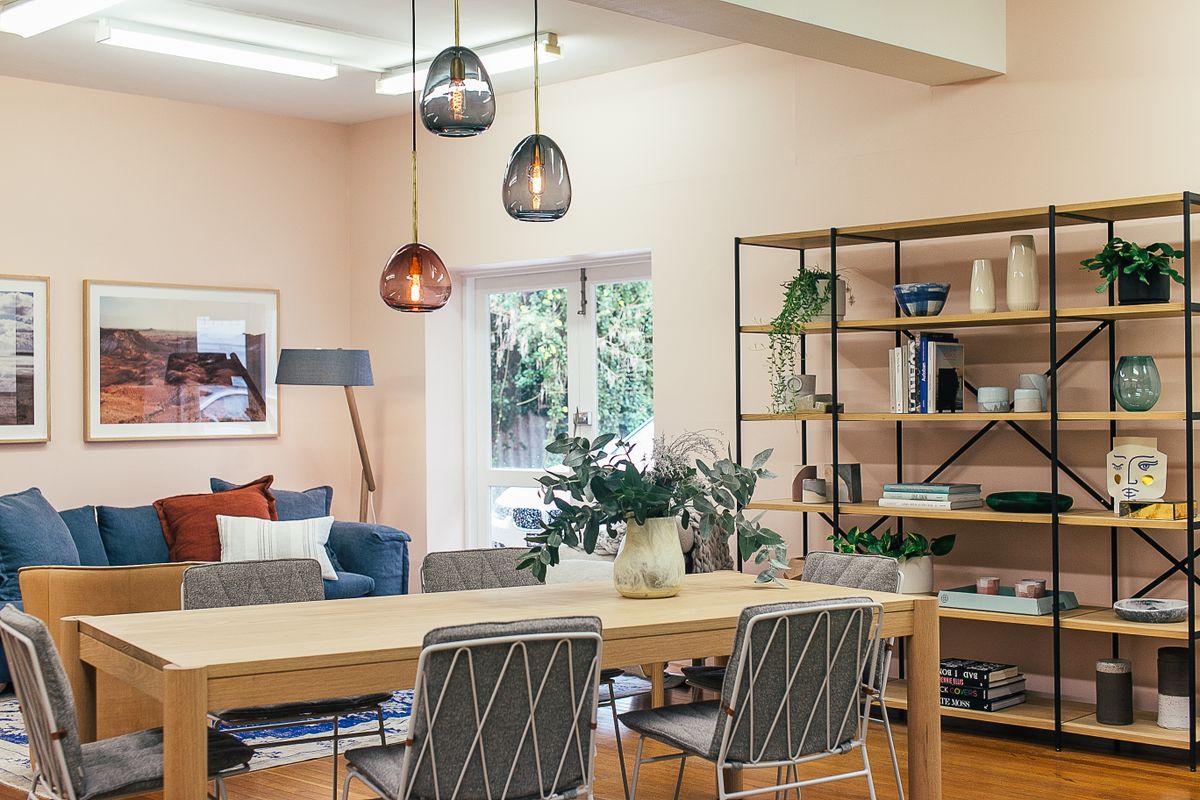
Interior Design
From floor plan to material selection, we make every decision together and deliver a space built around how you actually live.
Details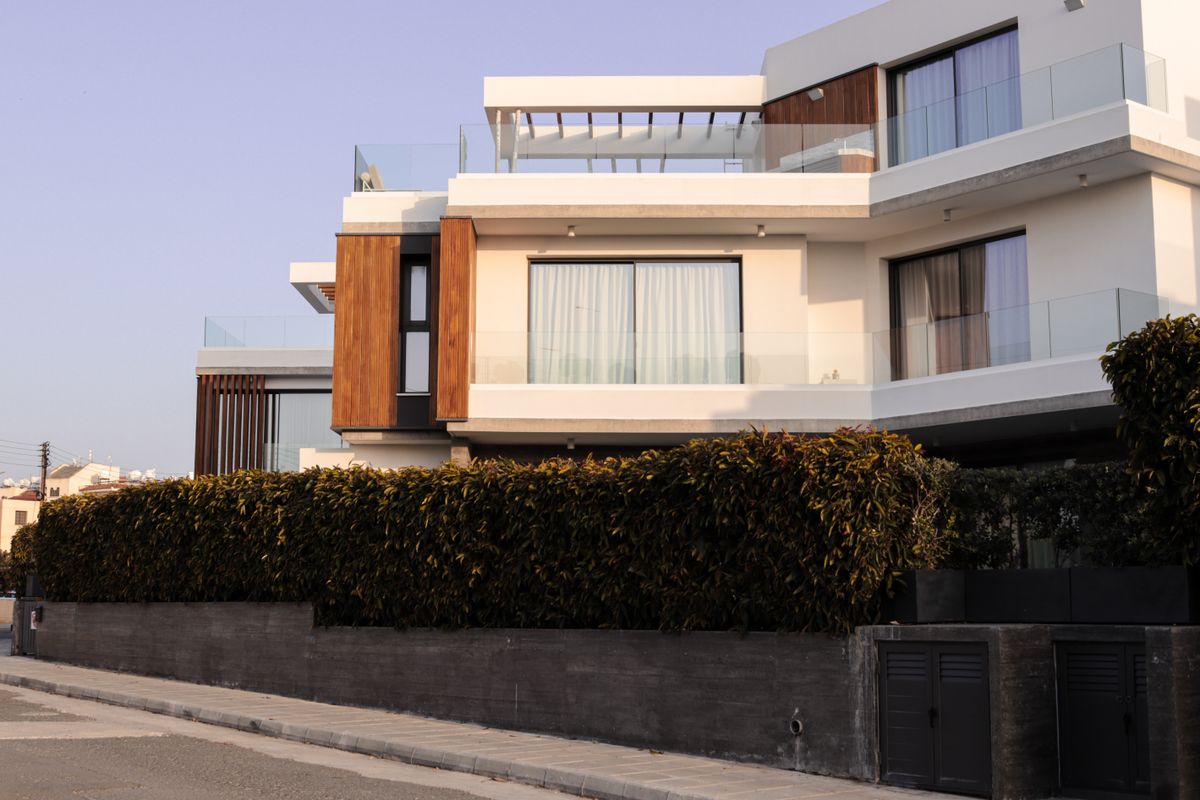
Villa Design
Multi-level living layout, landscape connection and lighting scenario — as the scale grows in a villa, detail matters even more.
Details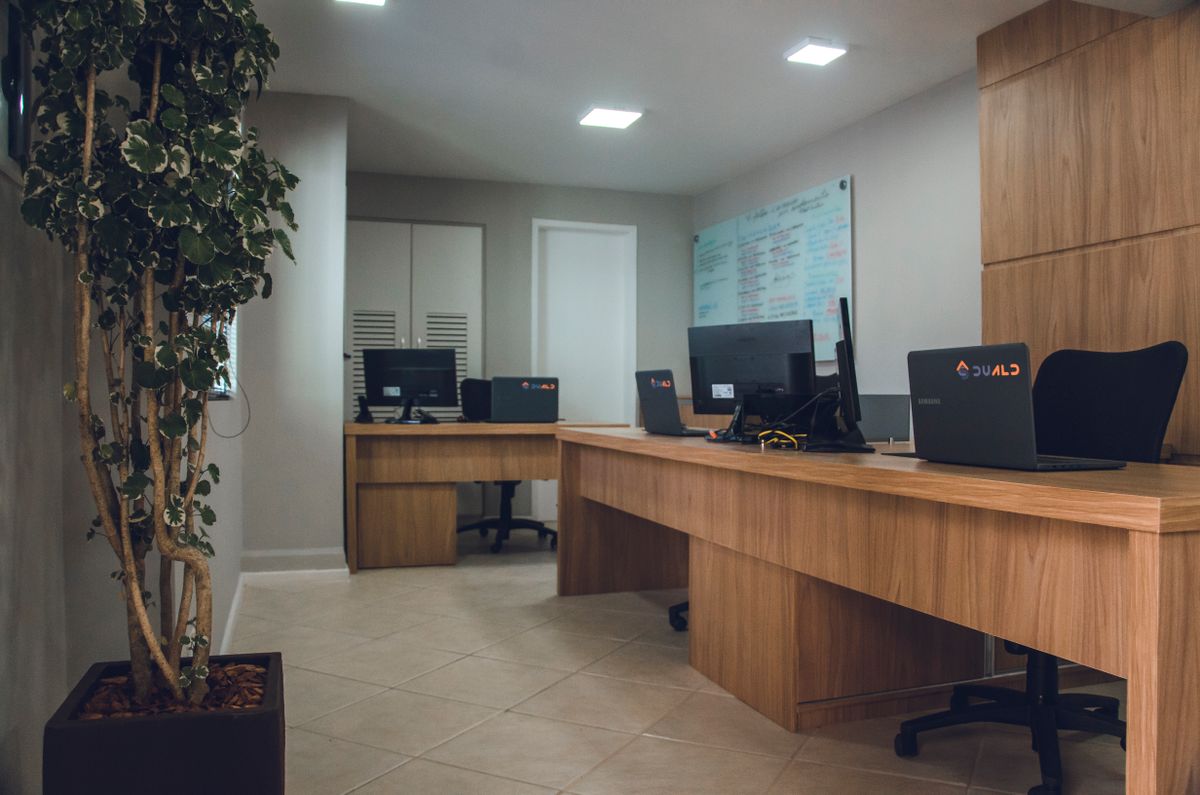
Office Design
We design office layouts that bring employee efficiency, acoustics and brand identity together in a single plan.
Details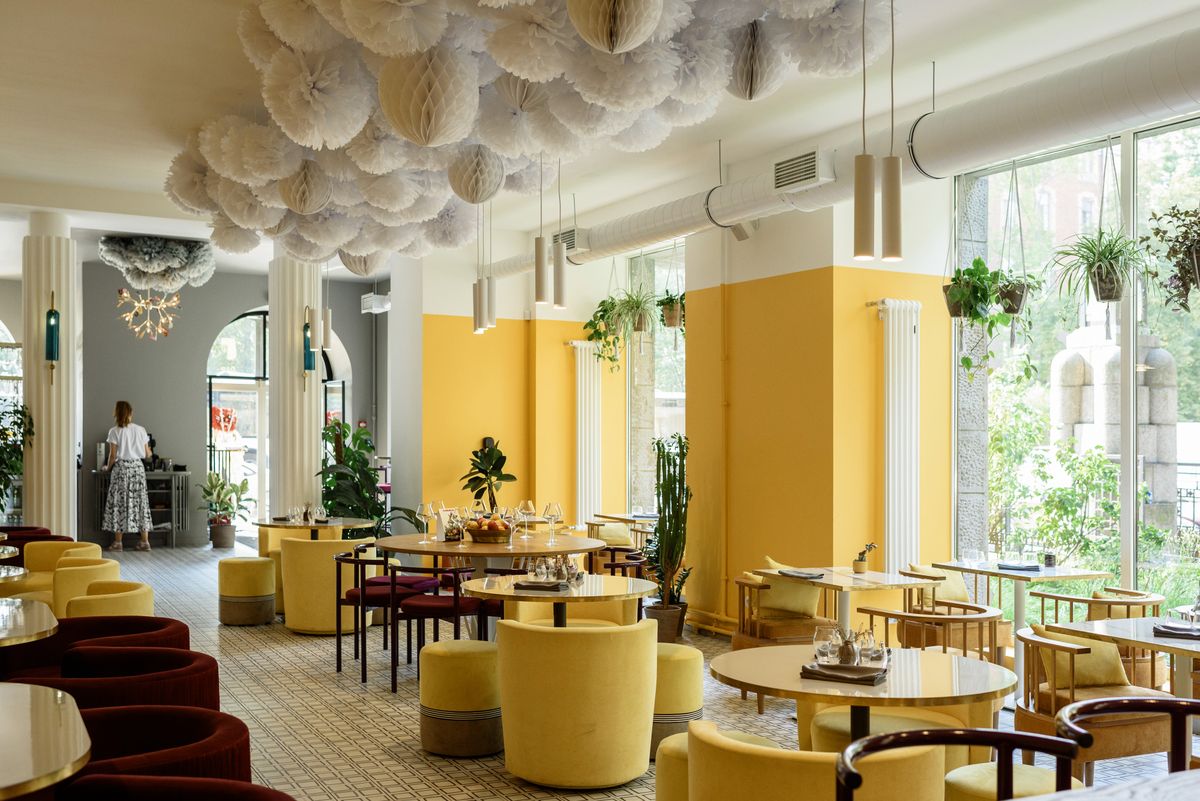
Cafe & Restaurant Design
Designs that balance seating capacity, kitchen flow and atmosphere while keeping your business's profitability in mind.
Details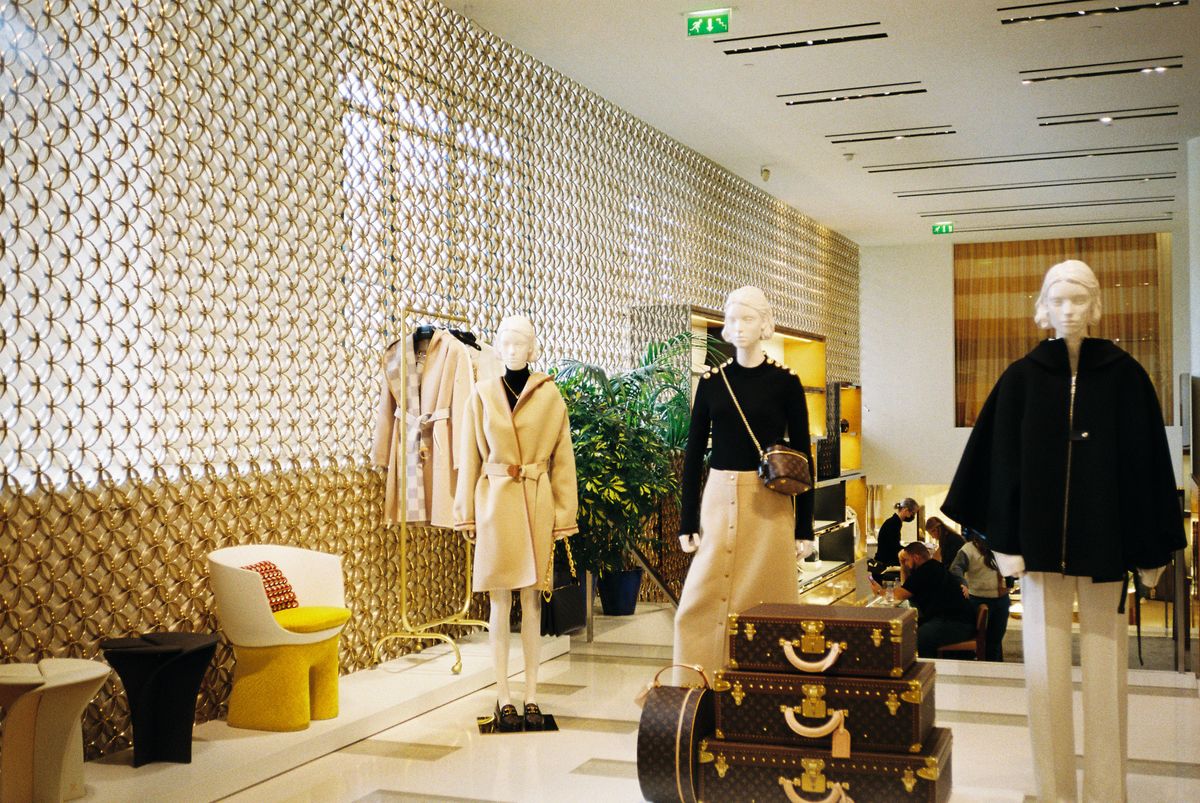
Retail Store Design
Retail spaces engineered around customer flow and product visibility, built to sell.
Details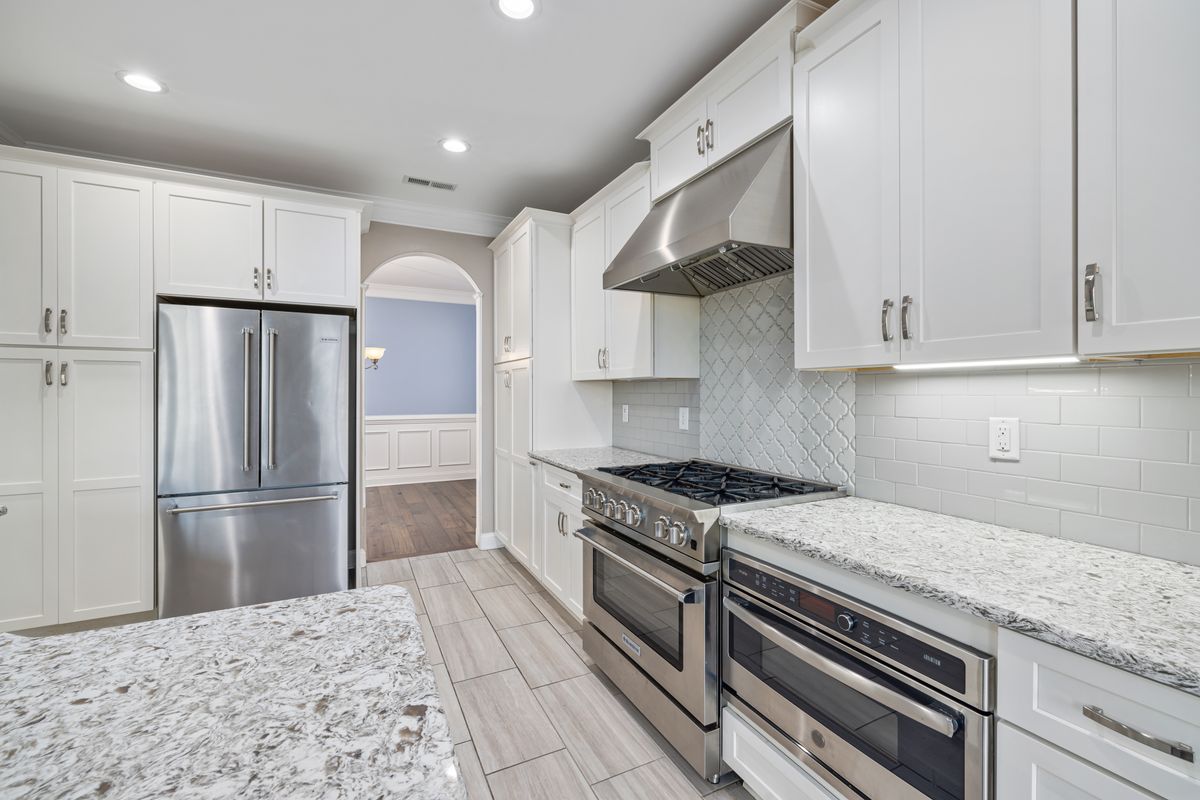
Kitchen Design
Kitchens engineered around the work triangle, storage volume and cabinet ergonomics.
Details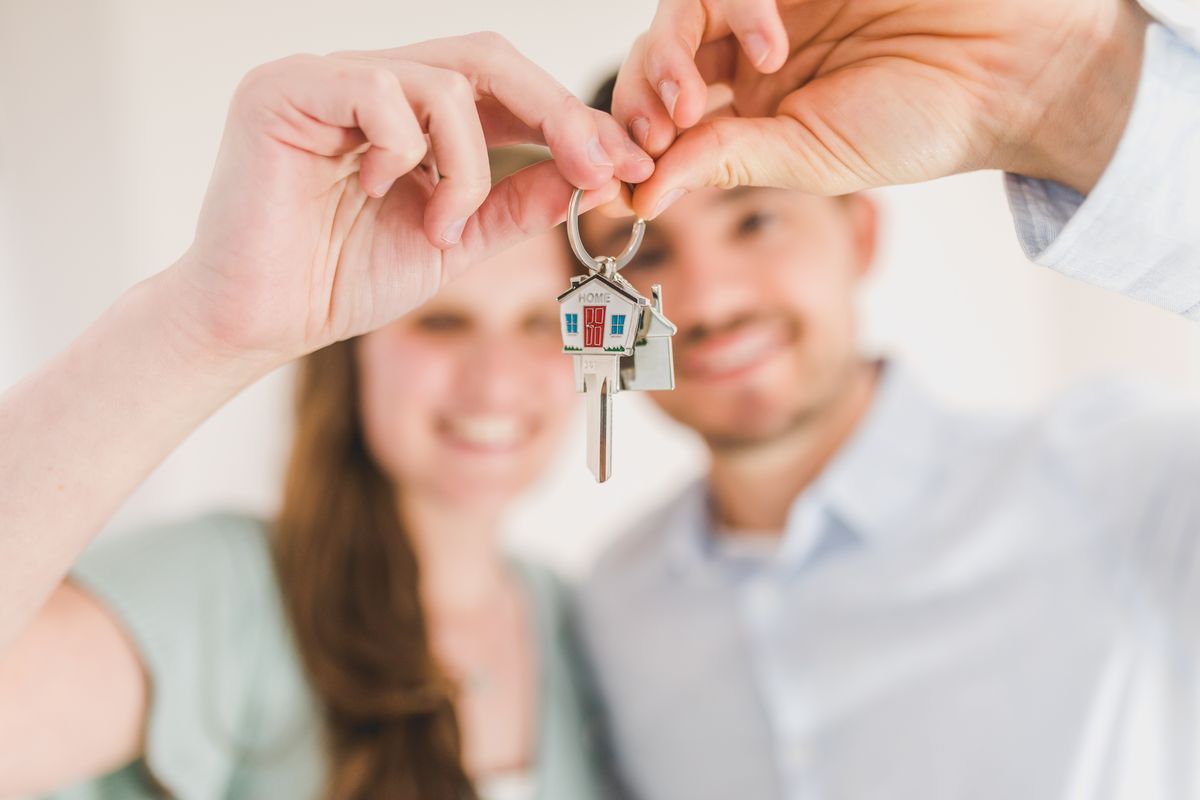
Turnkey Delivery
Design, production, site management and handover under one contract. One point of contact, a fixed budget, a committed timeline.
DetailsABT Yapı
About the Company
We set out on our interior architecture and design journey in 2010 in Ankara to create and to experience, and we continue that journey today with an expert team across projects of every scale. We design spaces that bring dreams and reality together — aesthetic, functional, and built to a human scale.
We never separate the team that draws the design from the team that builds it — the same team draws the project, takes the quantities, and delivers it on site. Our goal is to add meaning to your life by colouring the spaces you breathe in.
Process
From the first conversation to the keys in your hand
Site Visit & Analysis
We measure the space on site and clarify your needs and budget together. This meeting is free.
Concept Design
Moodboards, material palette and 3D renders — you see the final look before anything is built.
Working Drawings
Manufacturing details, electrical-mechanical coordination and the bill of quantities are prepared and priced.
Turnkey Delivery
We handle site management, production tracking and quality control. The snag list is closed at handover, then the warranty begins.
Journal
Design notes
Practical, experience-based writing to help you make decisions about your space.



Let's take the first step for your space
The initial consultation is free. We visit the site, define your needs and give you a realistic budget range — with no obligation whatsoever.