
Kitchen Design
Designed to work as well as it looks
The distance between the stove, sink and refrigerator directly determines how much time you spend in the kitchen. We design around the measurements and the storage volume you actually need.
What We Do
We start with the work triangle
The distance between the stove, sink and refrigerator — the work triangle — shapes how the kitchen is used every day. We optimise this triangle first, then build the cabinet layout and storage plan on top of it.
- Work-triangle distances planned to ergonomic standards
- Cabinet interior layout and storage volume sized to your needs
- Counter height and depth adjusted for the person who uses it
- Task lighting and ambient lighting planned as two separate layers
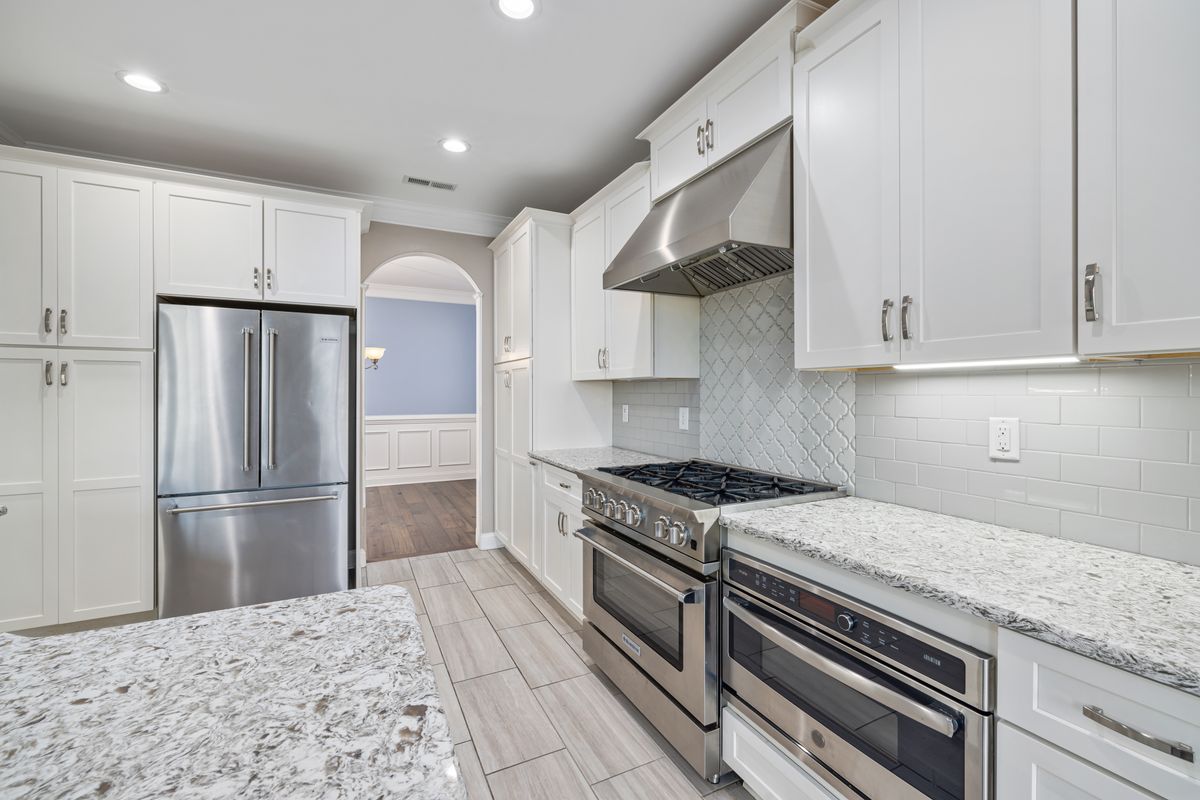
Related Article
The Kitchen Work Triangle and Ergonomics
A detailed guide to the correct distances between stove, sink and refrigerator, counter height and storage planning.
The Kitchen Work Triangle and Ergonomics
Frequently Asked
Common questions about kitchen design
Let's take the first step for your space
The initial consultation is free. We visit the site, define your needs and give you a realistic budget range — with no obligation whatsoever.