
Retail Store Design
From shopfront to till, a space built to sell
We plan the route a customer takes from walking in to paying, and make sure the product is visible at exactly the right moment.
What We Do
We measure circulation, then place the shelving
In retail design, aesthetics alone don't drive sales. We build the layout around where the customer looks inside the store, which shelf they stop in front of, and how they reach the till.
- Shopfront and entrance design that invites customers in
- Shelf placement and eye-level planning by product category
- Till and fitting-room positions optimised within the route
- Materials, lighting and signage matched to brand identity
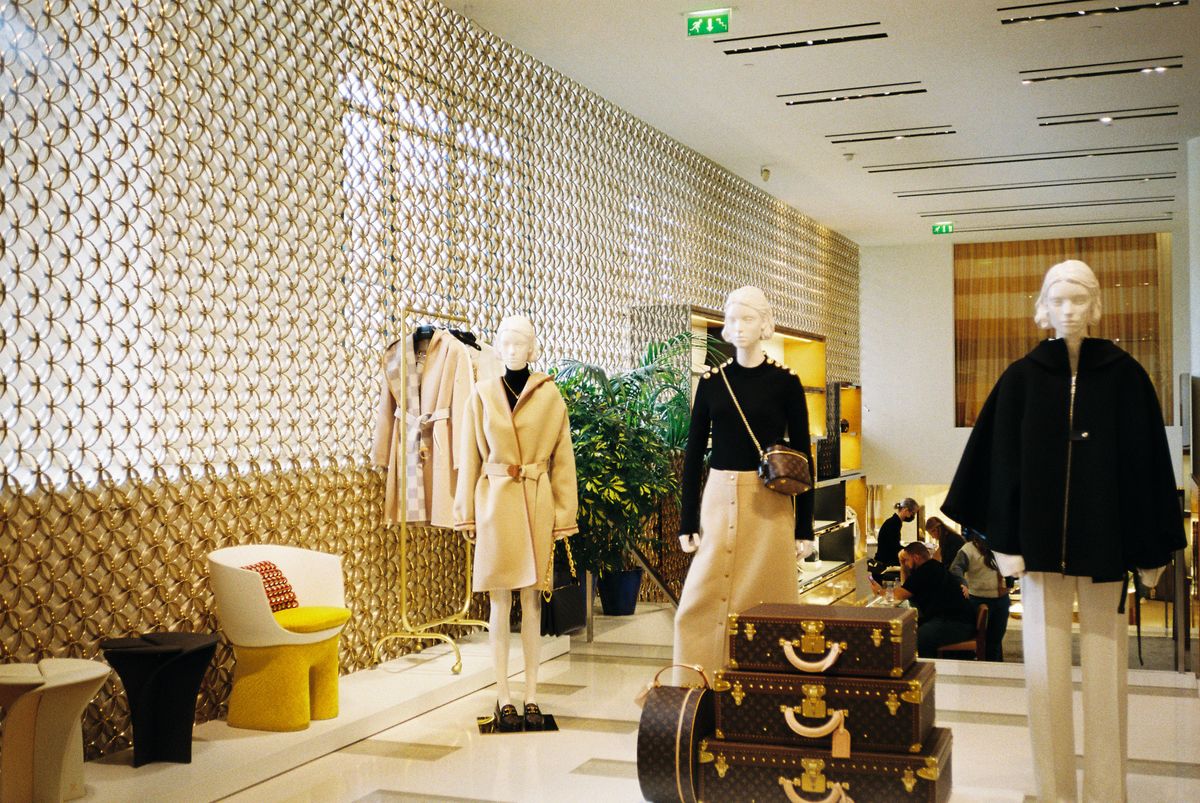
Frequently Asked
Common questions about retail store design
Yes. We turn a store concept designed once into a system that adapts to different floor areas and layouts, producing a separate implementation project for each branch.
Under turnkey scope, yes — we have custom pieces made by furniture workshops we trust and follow the installation on site. Clients who take design-only can also run production through their own suppliers.
For smaller changes, yes — we work at night or close off sections at a time. For extensive work such as the facade and shopfront, a short closure may be required; we plan a timeline together to keep it to a minimum.
Let's take the first step for your space
The initial consultation is free. We visit the site, define your needs and give you a realistic budget range — with no obligation whatsoever.